Most renovation stress can be traced back to decisions that were delayed, assumed or poorly documented before work began.
Homeowners often want to get moving quickly. That is understandable. But speed at the wrong stage is false economy.
The design phase is where you test ideas before they become demolition, framing, plumbing relocations and rework. It is the cheapest point in the whole project to change your mind, and the last point where changing your mind costs almost nothing.
This is the time to challenge the layout. Can the house flow better? Can you gain light, storage or connection without adding floor area you do not need? Are you trying to force an oversized wish list into a footprint that will always feel compromised?
A practical design solves how you live, not just how the plan looks on the page.

Be Honest About the Budget Early
Some ideas are excellent in theory but do not make sense once structure, services, excavation, access or heritage constraints are taken into account. In Sydney’s eastern suburbs, those constraints are the rule rather than the exception.
You are better off confronting that early than falling in love with a concept that is never going to be delivered at the number you had in mind.
The project has to be shaped by both desire and constraint. Extra floor area, custom joinery, upgraded windows, stone selections, premium appliances, complex steelwork and specialist lighting all carry a cost consequence. Rank what matters most.
Good value does not mean buying the cheapest product on every line. It means putting money where it has the greatest effect on the way the home performs and feels.
Approvals, Consultants and Reality
Depending on the project, you may need a designer, architect, draftsperson, structural engineer, energy assessment, survey information or council approval. Every layer adds time, cost and coordination. None of that is a reason to avoid doing things properly. It is a reason to respect the process.
A common mistake is assuming that once drawings exist, the hard part is over. Drawings need to be resolved enough for pricing, approvals and construction.
Vague documents create vague prices. Vague prices create disputes. A builder can only quote with confidence when the information is detailed enough to support it.
The Documentation That Shapes Your Quote
The exact documents vary by council area, site constraints and project type, but these are the categories that most often affect timing and quote accuracy:
- Measured site information. Existing dimensions, levels and boundaries shape design accuracy and builder assumptions.
- Concept and developed drawings. Without resolved plans, room sizes, structural intent and basic finishes, pricing stays loose.
- Engineering or structural advice. Critical when walls are removed, openings are widened, upper floors are altered or additions are proposed.
- Planning and council approvals. These can dictate setbacks, bulk, heritage treatment, stormwater requirements and timeline.
- Selection schedules. The more fixtures, finishes and appliances are identified, the fewer allowances your quote needs.
- Site-specific reports. Energy reports, hydraulic input, BAL, stormwater or heritage advice, depending on the job.
Before pricing, confirm what is still missing, ask which unknowns are most likely to move time or cost, and do not assume approvals will be quick just because the project looks straightforward.
Stay or Move Out?
This decision affects cost, sanity and programme. Living in the house can save rent, but it can also slow the work, complicate safety, stretch the disruption over a longer period and make dust management a daily job.
Moving out may look expensive up front, yet save money overall if it lets the site run faster and more efficiently.
Talk this through with your builder before works begin, not after demolition starts.
References, Reputation and the Red Flags
Word of mouth still matters. Ask to speak with recent clients whose projects are similar in scale and complexity to yours, not just the easiest jobs in the builder’s history.
- Was the builder organised?
- Did the budget move, and why?
- Was the variation process transparent?
- Was the home delivered in the condition they expected?
Look beyond the photographs. Good projects are built on coordination, honesty and follow-through. Those things do not always show in a finished image, but they shape your experience.
Be cautious when a builder will commit to a very firm number off rough sketches, is vague about insurance or licensing, dismisses the value of documentation, or makes every other builder sound incompetent. Confidence is useful. Overconfidence is expensive.
Poor listening is another warning sign. If the conversation keeps steering away from your priorities and back to what suits the builder’s standard way of working, the relationship may become frustrating long before handover.
Before you begin: do not rush into pricing with half-resolved drawings. Rank your must-haves, nice-to-haves and can-live-withouts. Decide early whether the house can stay occupied. Get three strong options, not ten weak ones. Ask who will run your job day to day. Judge process and honesty before you judge personality.

Download the Full Renovation Guide
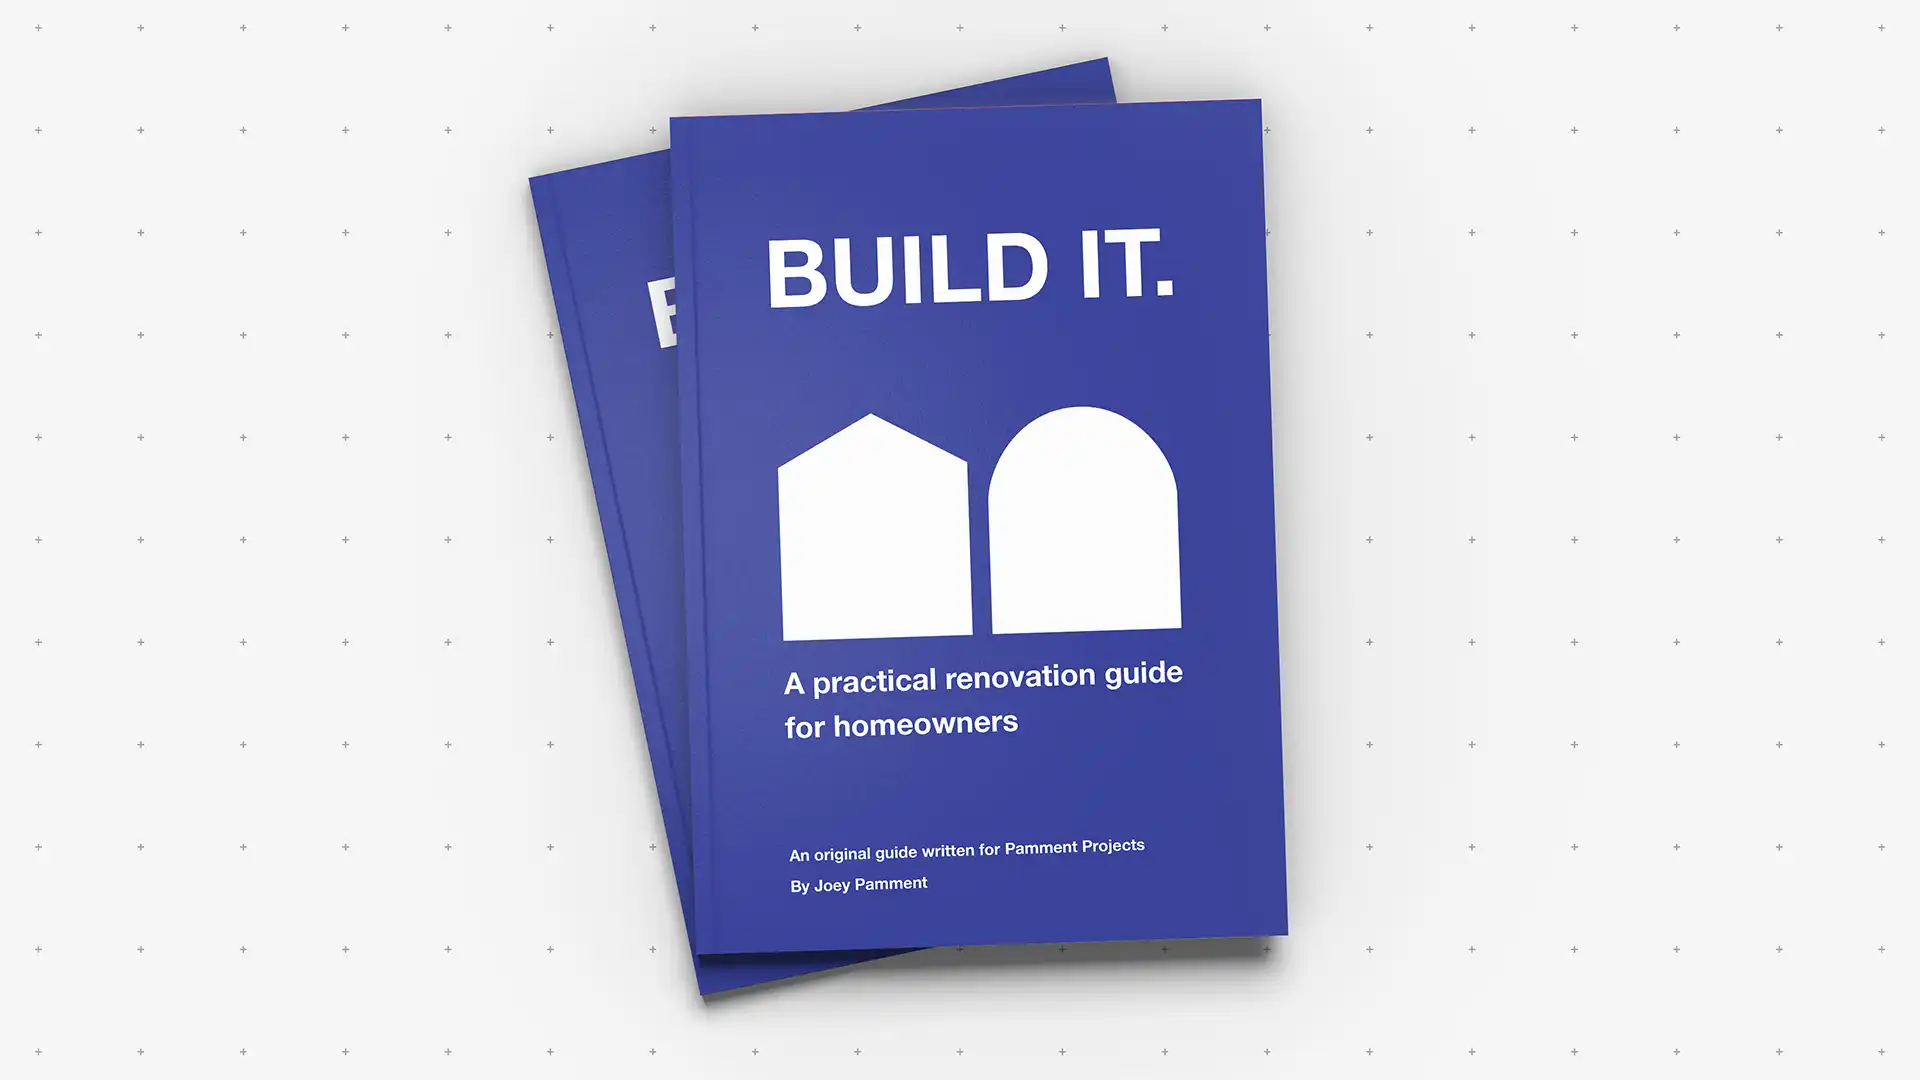
This article is adapted from Joey Pamment’s homeowner renovation guide, Build It. A practical renovation guide for homeowners.
Download the full guide to learn more about planning your renovation, comparing quotes, managing decisions during the build, and finishing the project well.
If you are considering a bespoke renovation or architectural home project in Sydney, we’d be pleased to hear more. After downloading the guide, feel free to get in touch with the team at Pamment Projects to discuss your plans.
Download your free copy
Fill in your details below and we’ll send Build It straight to your inbox.
We respect your privacy. Your details will only be used to send you the guide and follow up if you’d like to discuss your project.