Woollahra Apartment Interior Class 2 Renovation

Woollahra Apartment Interior Class 2 Renovation

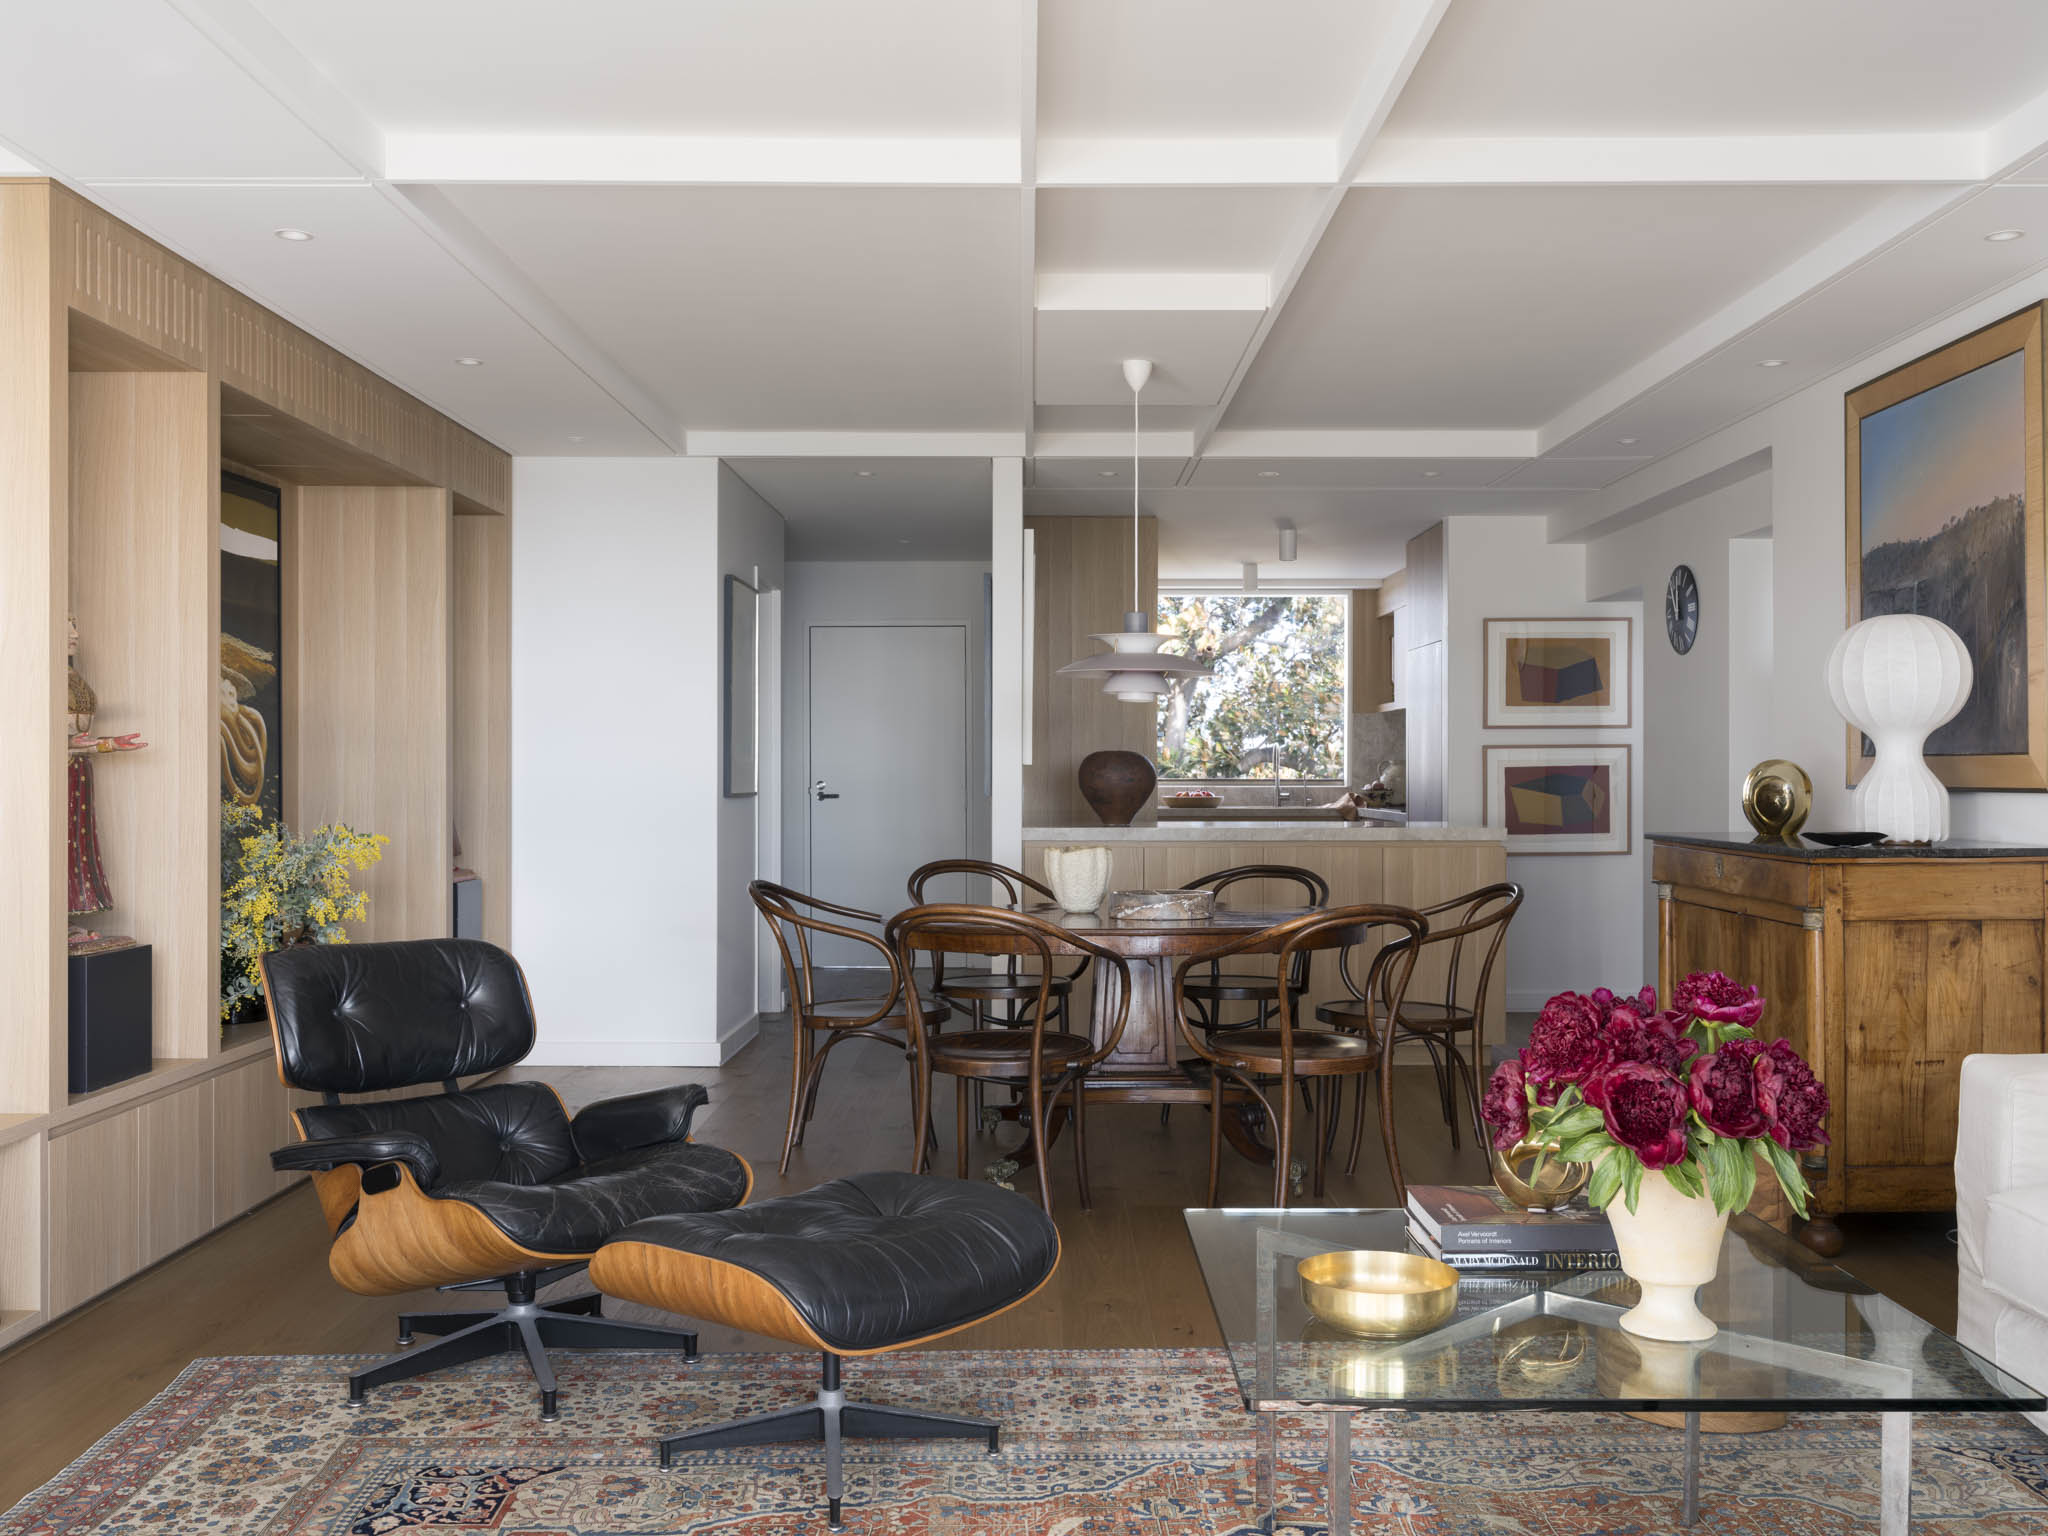
Untouched since the 1970s, this apartment has been thoughtfully reimagined into a warm, light-filled retreat that honours cherished artworks and furniture. The formerly compartmentalised layout was opened up by removing interior walls between the kitchen and living areas, enhancing flow and spatial connection.

New timber flooring was installed in the living areas, while timber-lined bulkheads conceal integrated lighting and add sculptural interest to what was once a simple concrete slab ceiling.

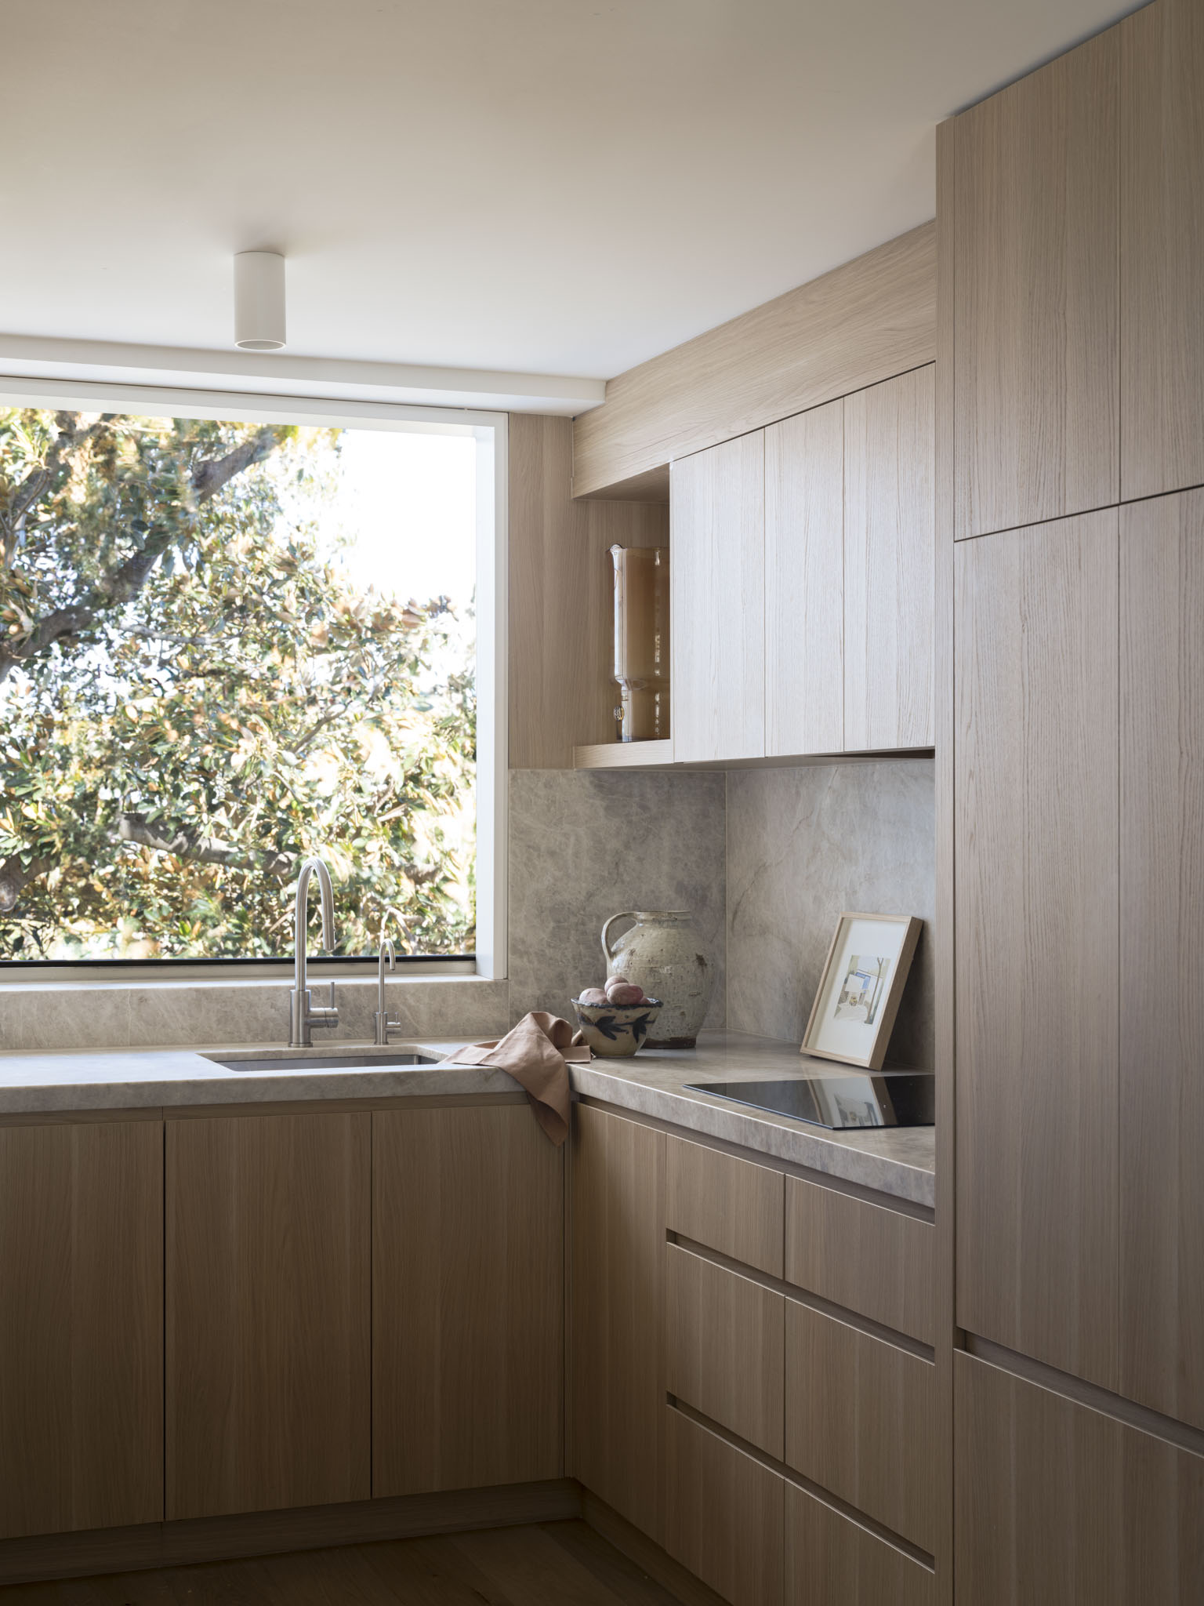
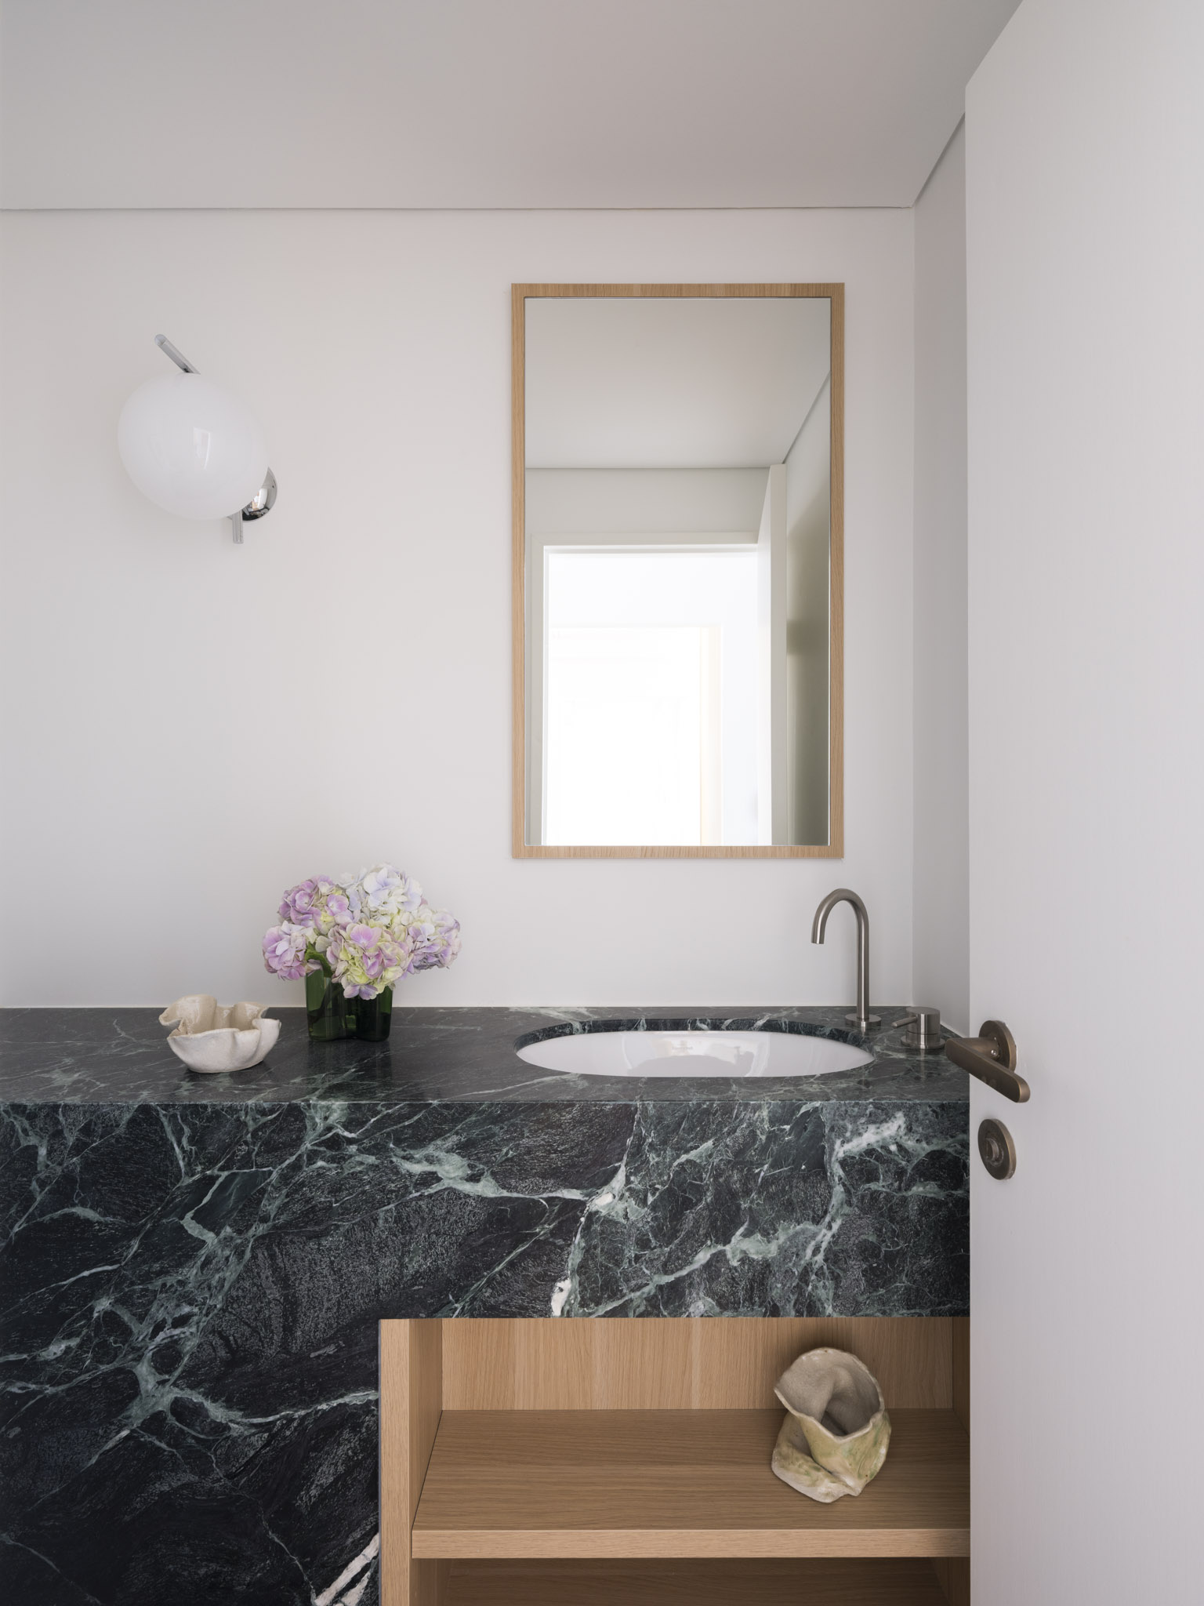
A sun-drenched winter garden anchors the living space — bringing in natural light, year-round comfort, and a sense of calm. Elegant finishes, including champagne quartzite and rich timber veneer, provide a serene, cohesive backdrop. In contrast, the powder room features a dramatic Alpi Verdi stone.

Sliding doors extend the living space to a lush balcony framed by sculptural succulents and a breathtaking harbour view, blurring the boundaries between inside and out. This renovation pairs contemporary refinement with soulful detail — delivering a home that is both visually engaging and deeply liveable.

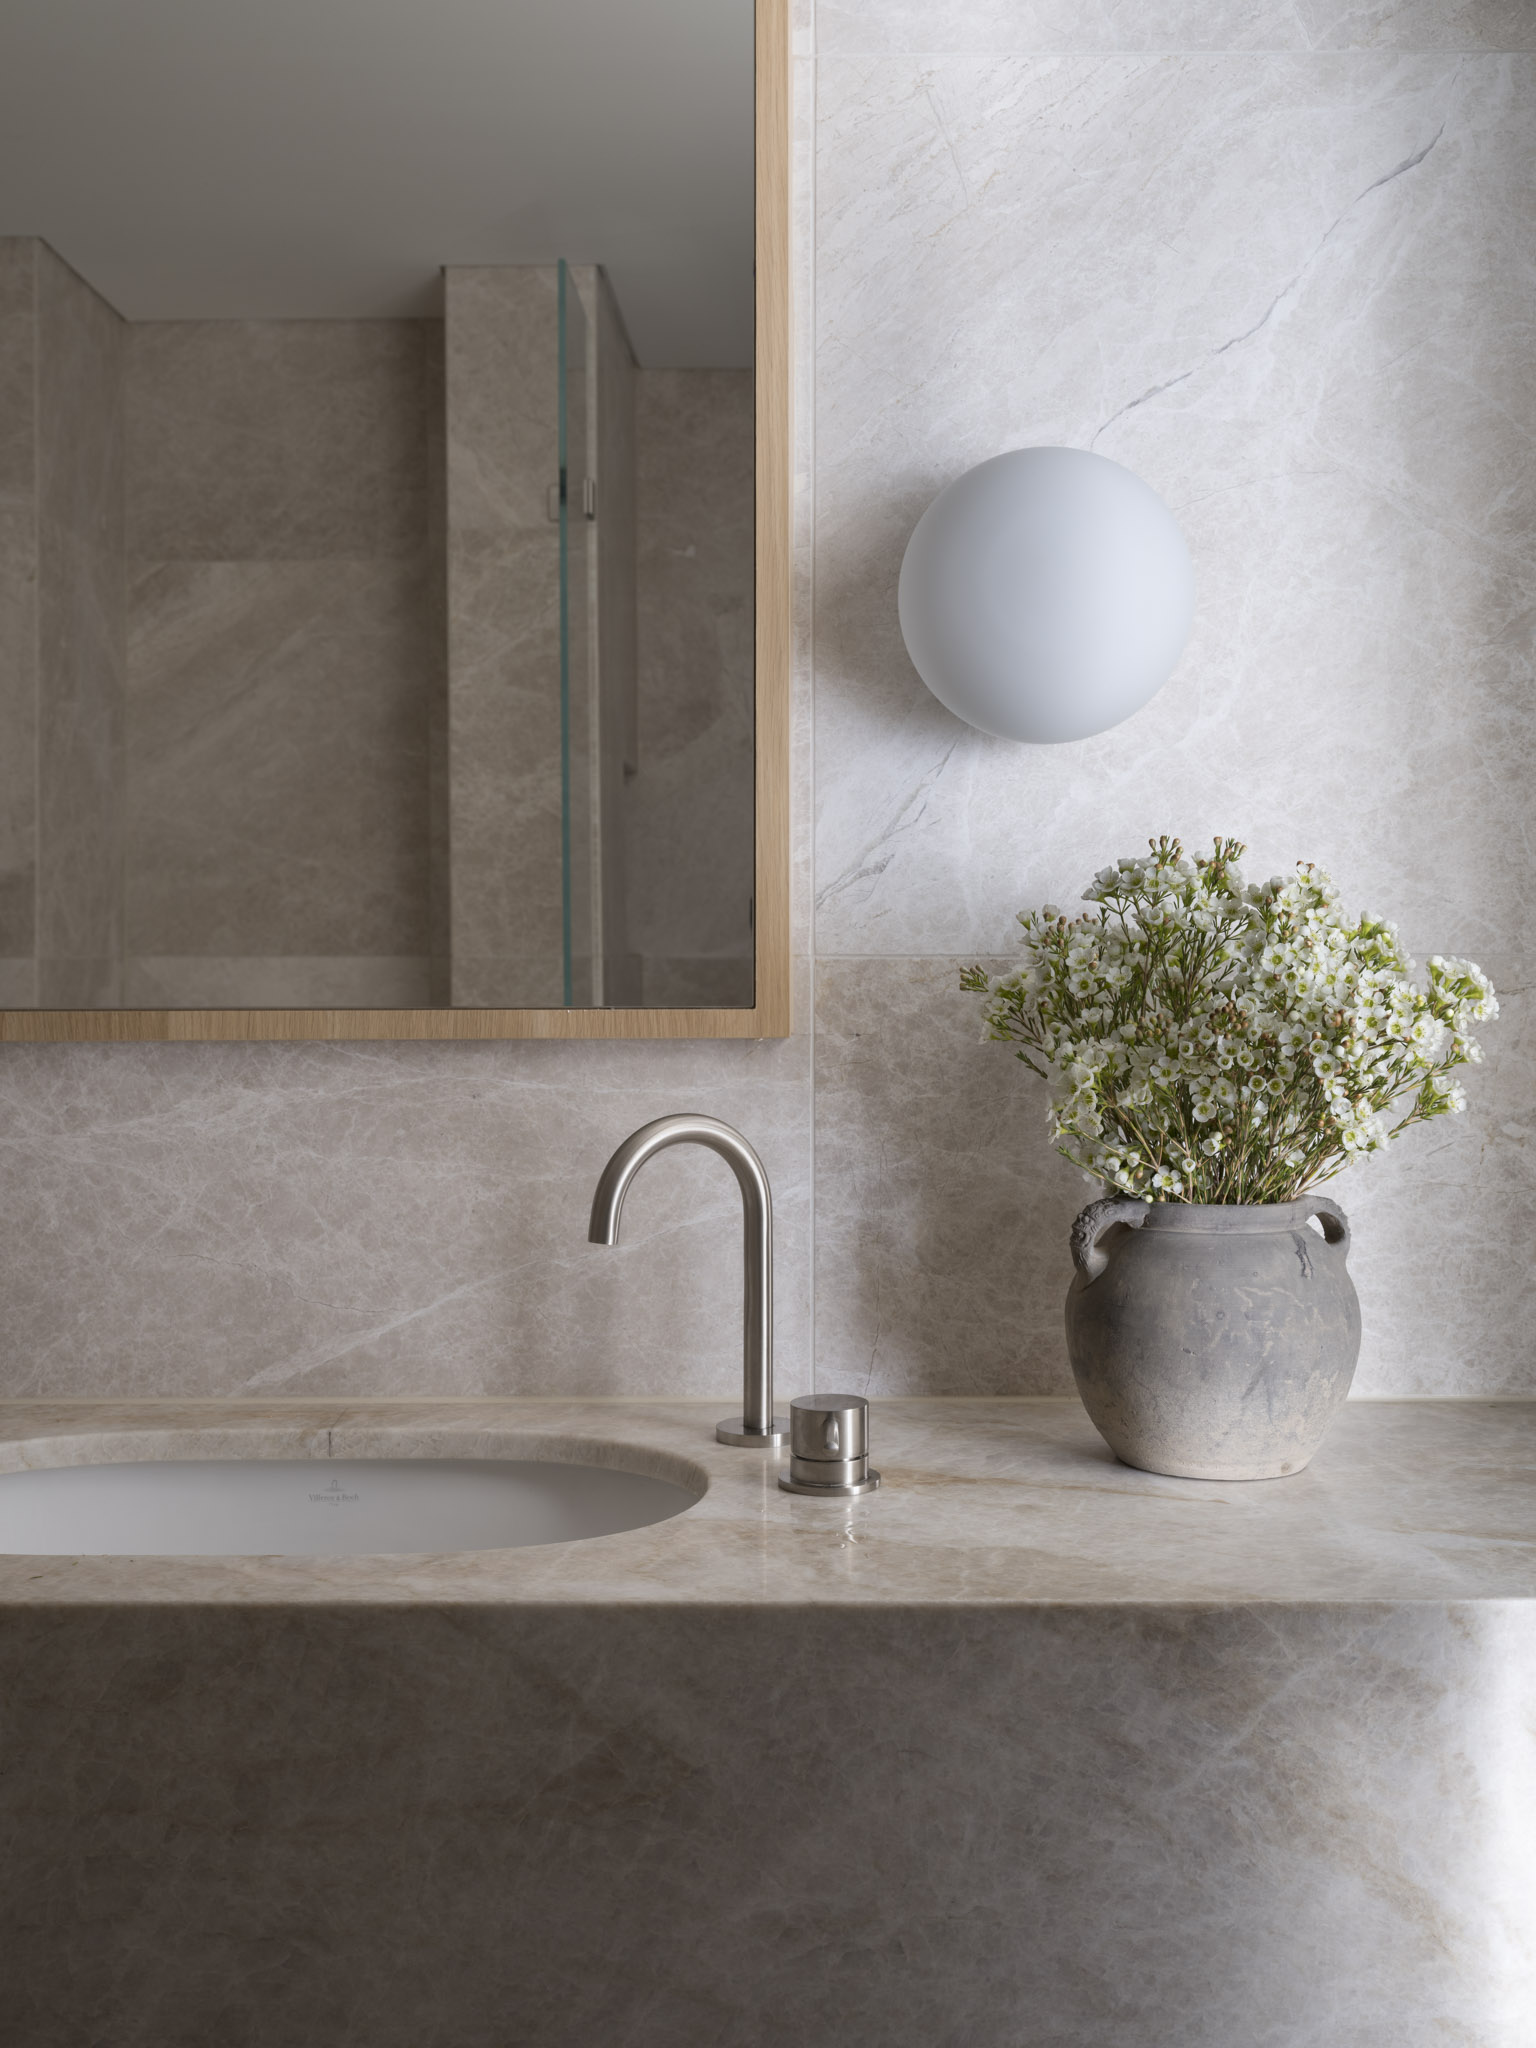
Bathroom vanity in Taj Mahal natural stone with stainless taps in the Woollahra Apartment II renovation, built by Pamment Projects, architectural builders in Sydney's eastern suburbs
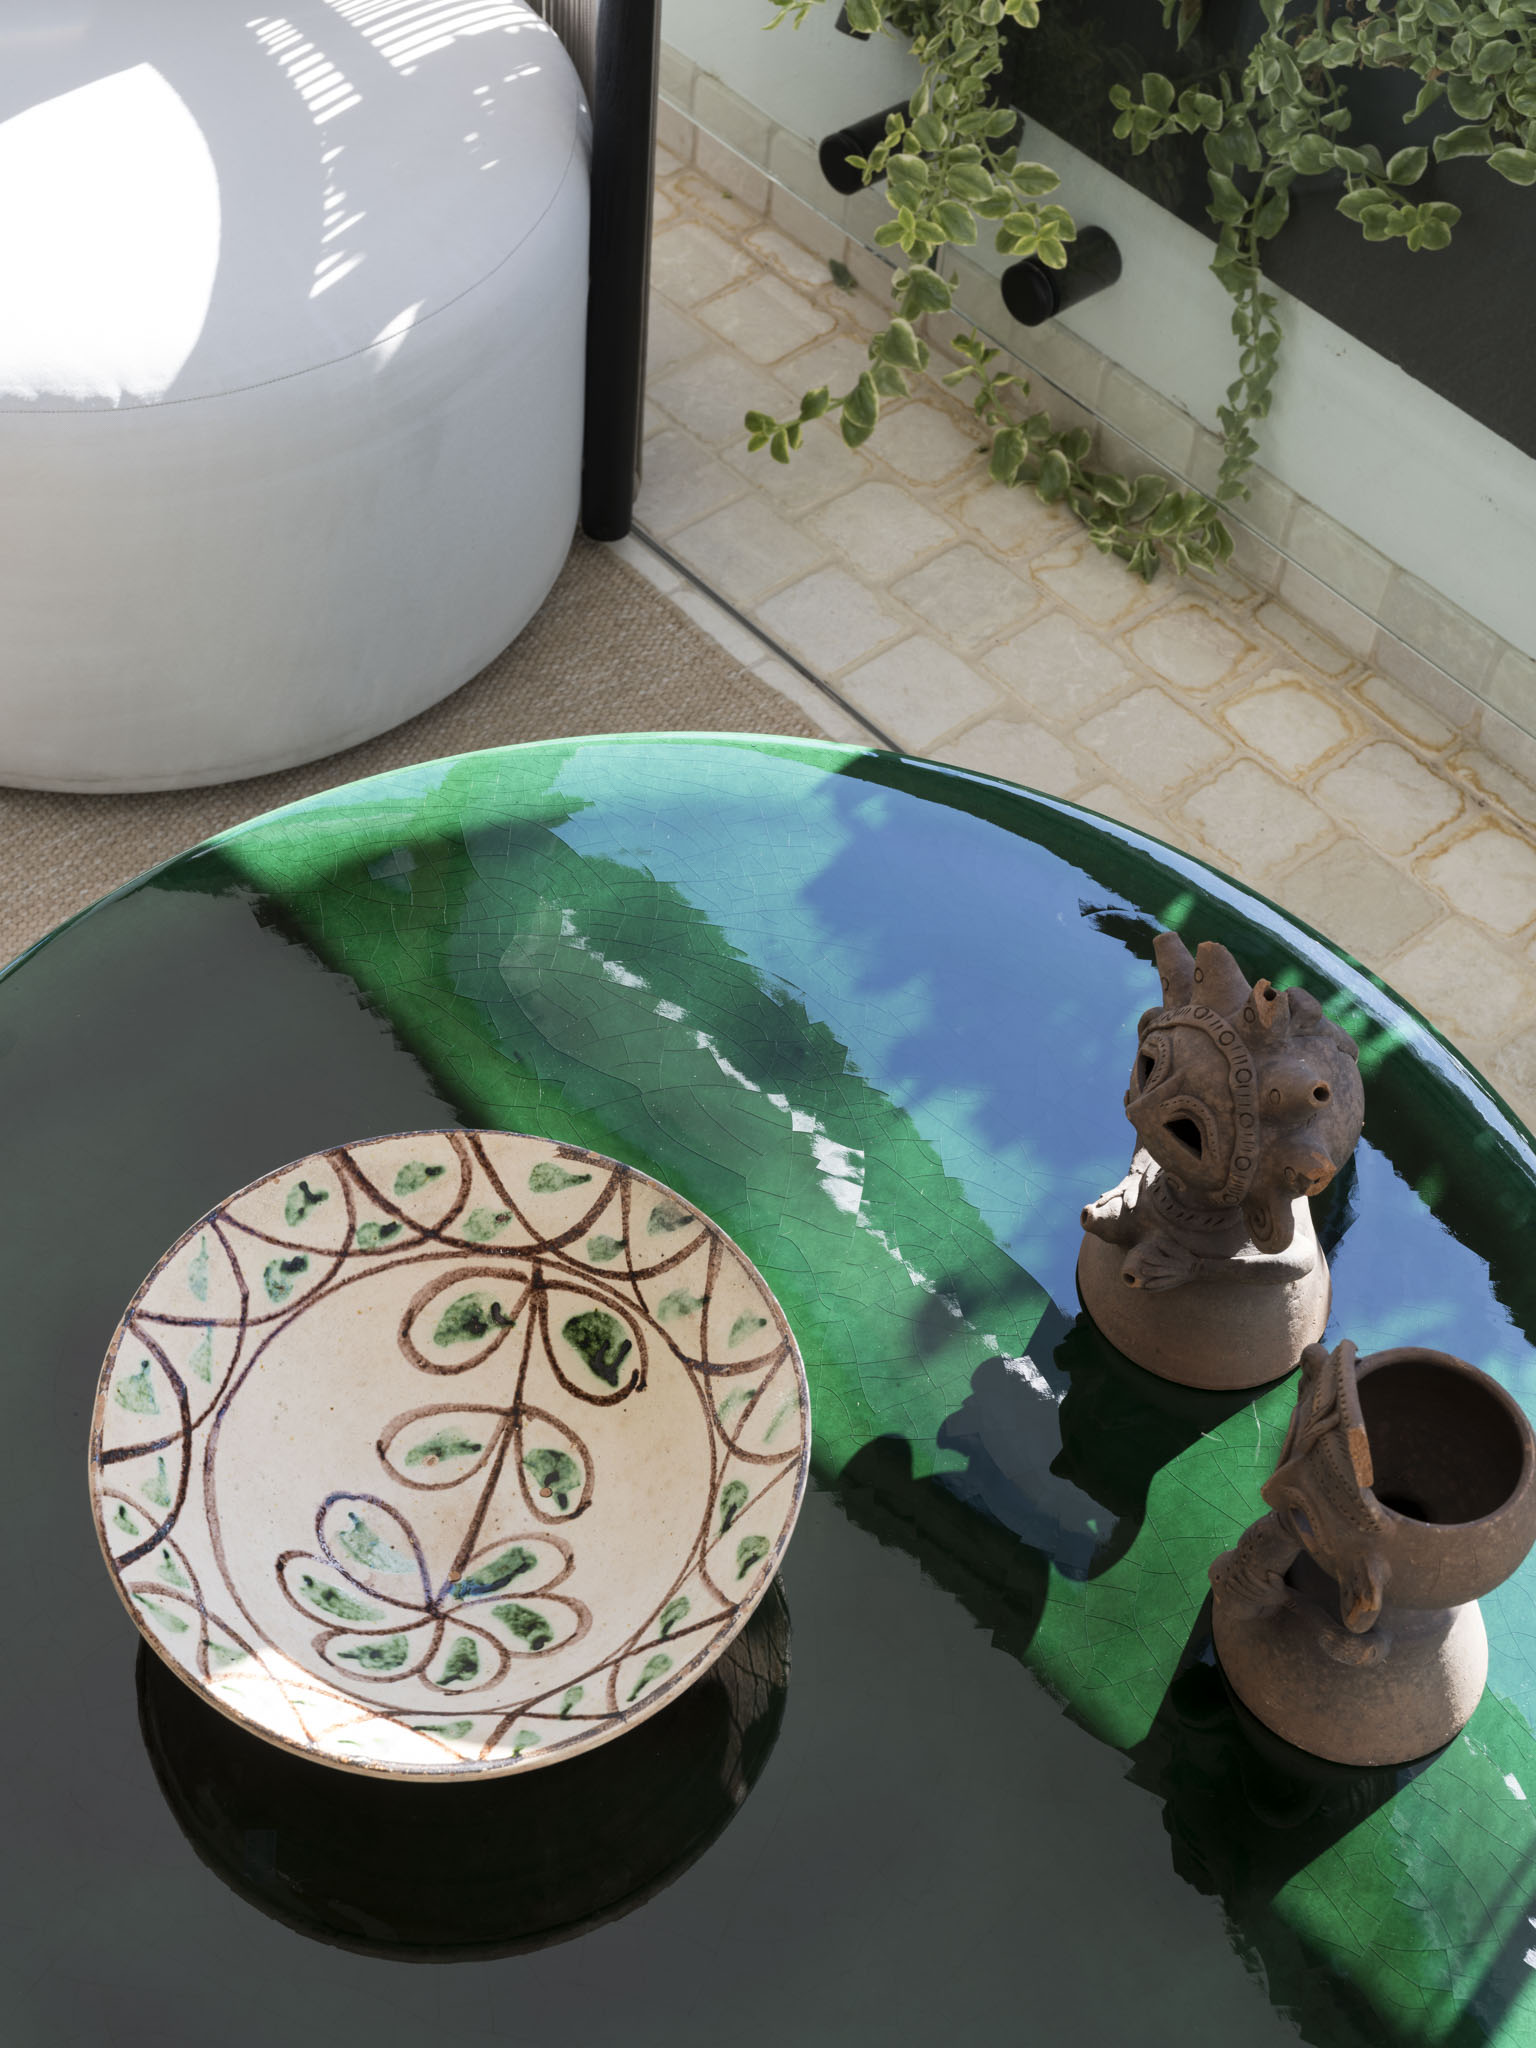
Green glazed table on beige cobblestone balcony floor at the Woollahra Apartment II renovation, built by Pamment Projects, architectural builders in Sydney's eastern suburbs
Balcony with outdoor furniture and painted brick wall at the Woollahra Apartment II renovation, built by Pamment Projects, architectural builders in Sydney's eastern suburbs
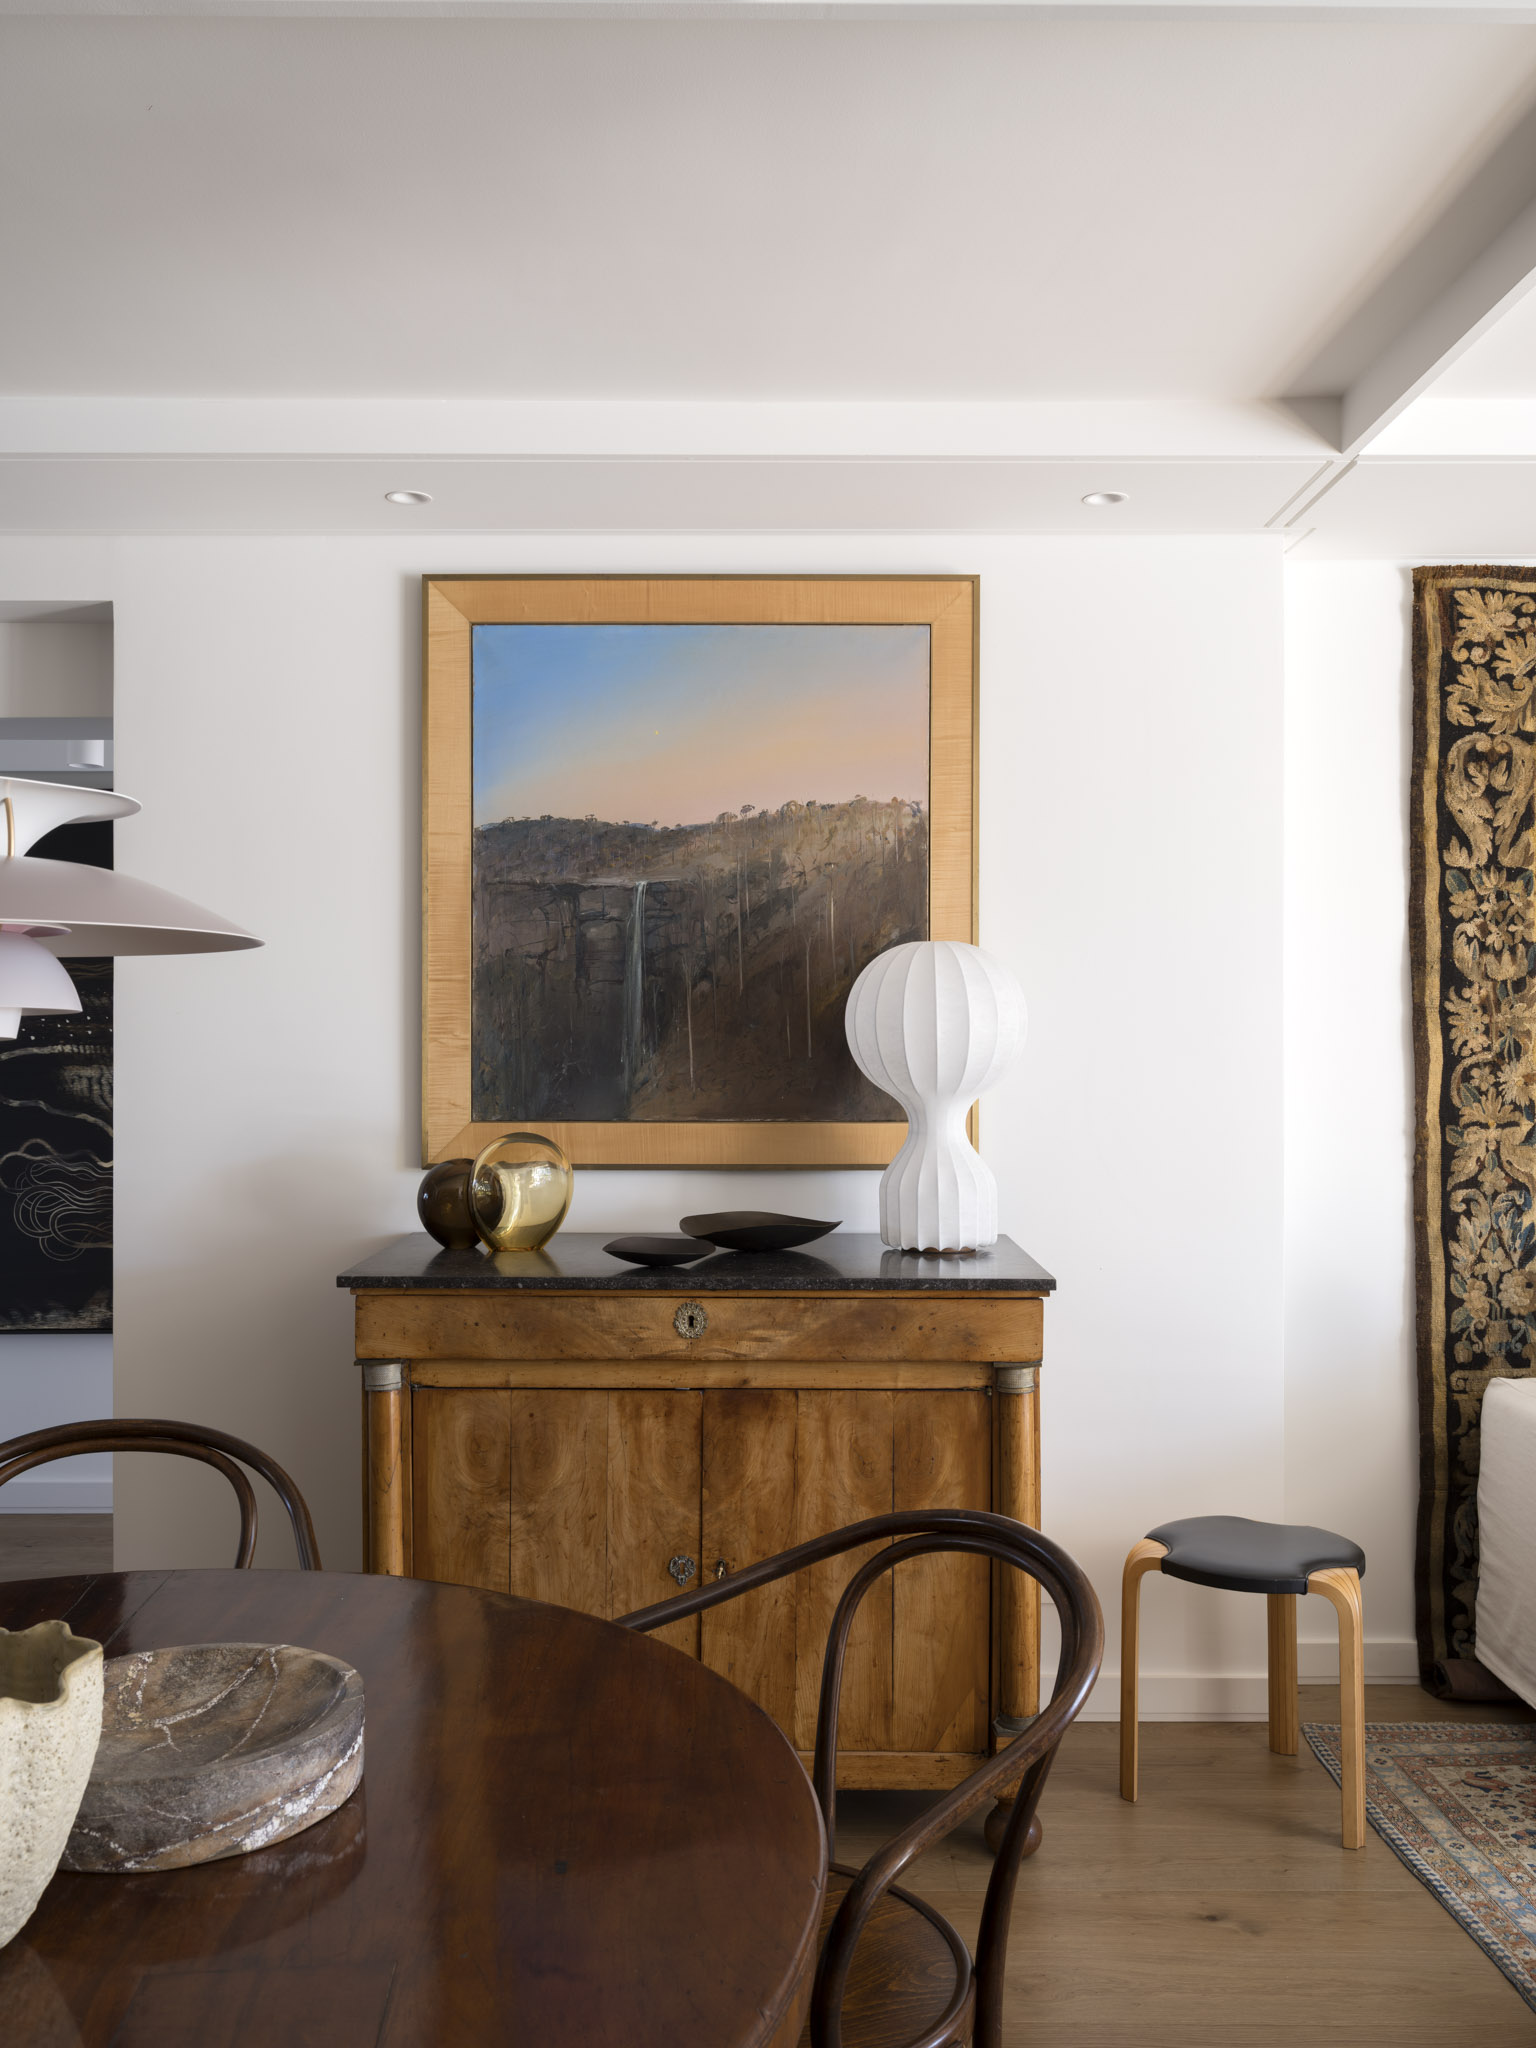
Bentwood walnut dining table and chairs with veneer joinery and artwork in the Woollahra Apartment II renovation, built by Pamment Projects, architectural builders in Sydney's eastern suburbs
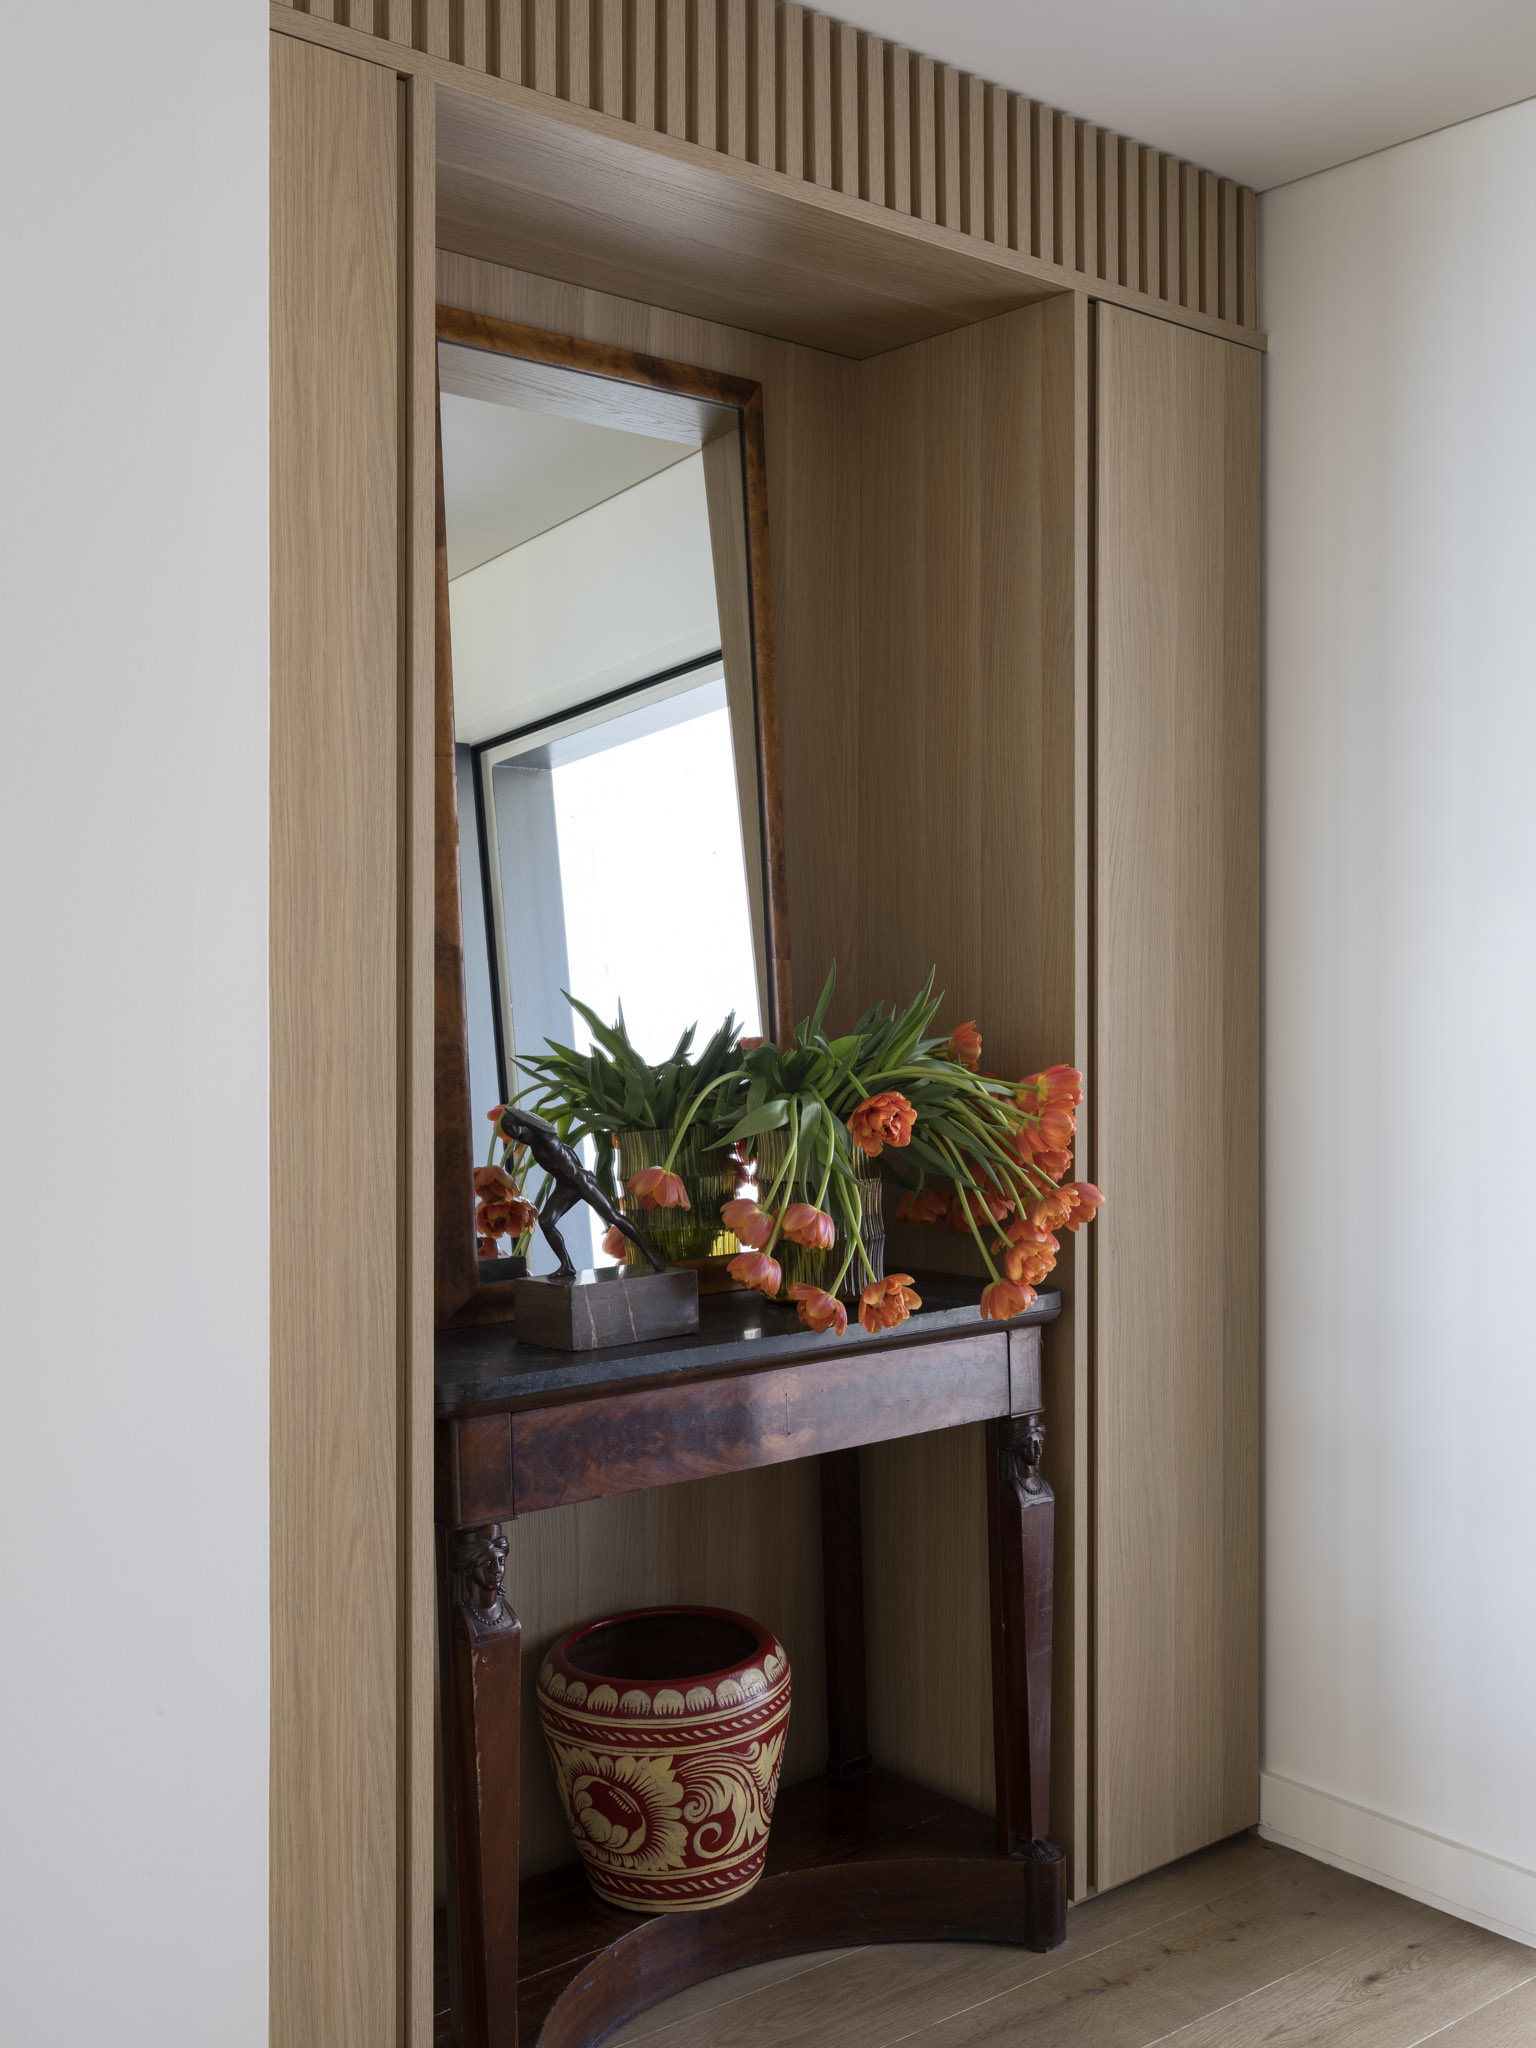
Timber veneer joinery and entrance in the Woollahra Apartment II renovation, built by Pamment Projects, architectural builders in Sydney's eastern suburbs
Open plan kitchen, living and dining with Eames chair in the Woollahra Apartment II renovation, built by Pamment Projects, architectural builders in Sydney's eastern suburbs

Scope

GFA
Council
Approval
Timeline

122m2
Woollahra
Class 2
3 months

Collaborators

Architect
Joiner
Stonemason
Electrician
Plumber
Mechanical
Flooring
Tiler
Photographer
Stylist
Project Manager
Site Manager

Porebski Architects
10X Joinery
Flagmarble
TCA Electrical
NewTech Plumbing
Cool Cats AirCon
Flooring Xtra
3D Tiling
Tom Ferguson
Alexandra Gordon
Arthur Haramis
Geoff Whitford
Press

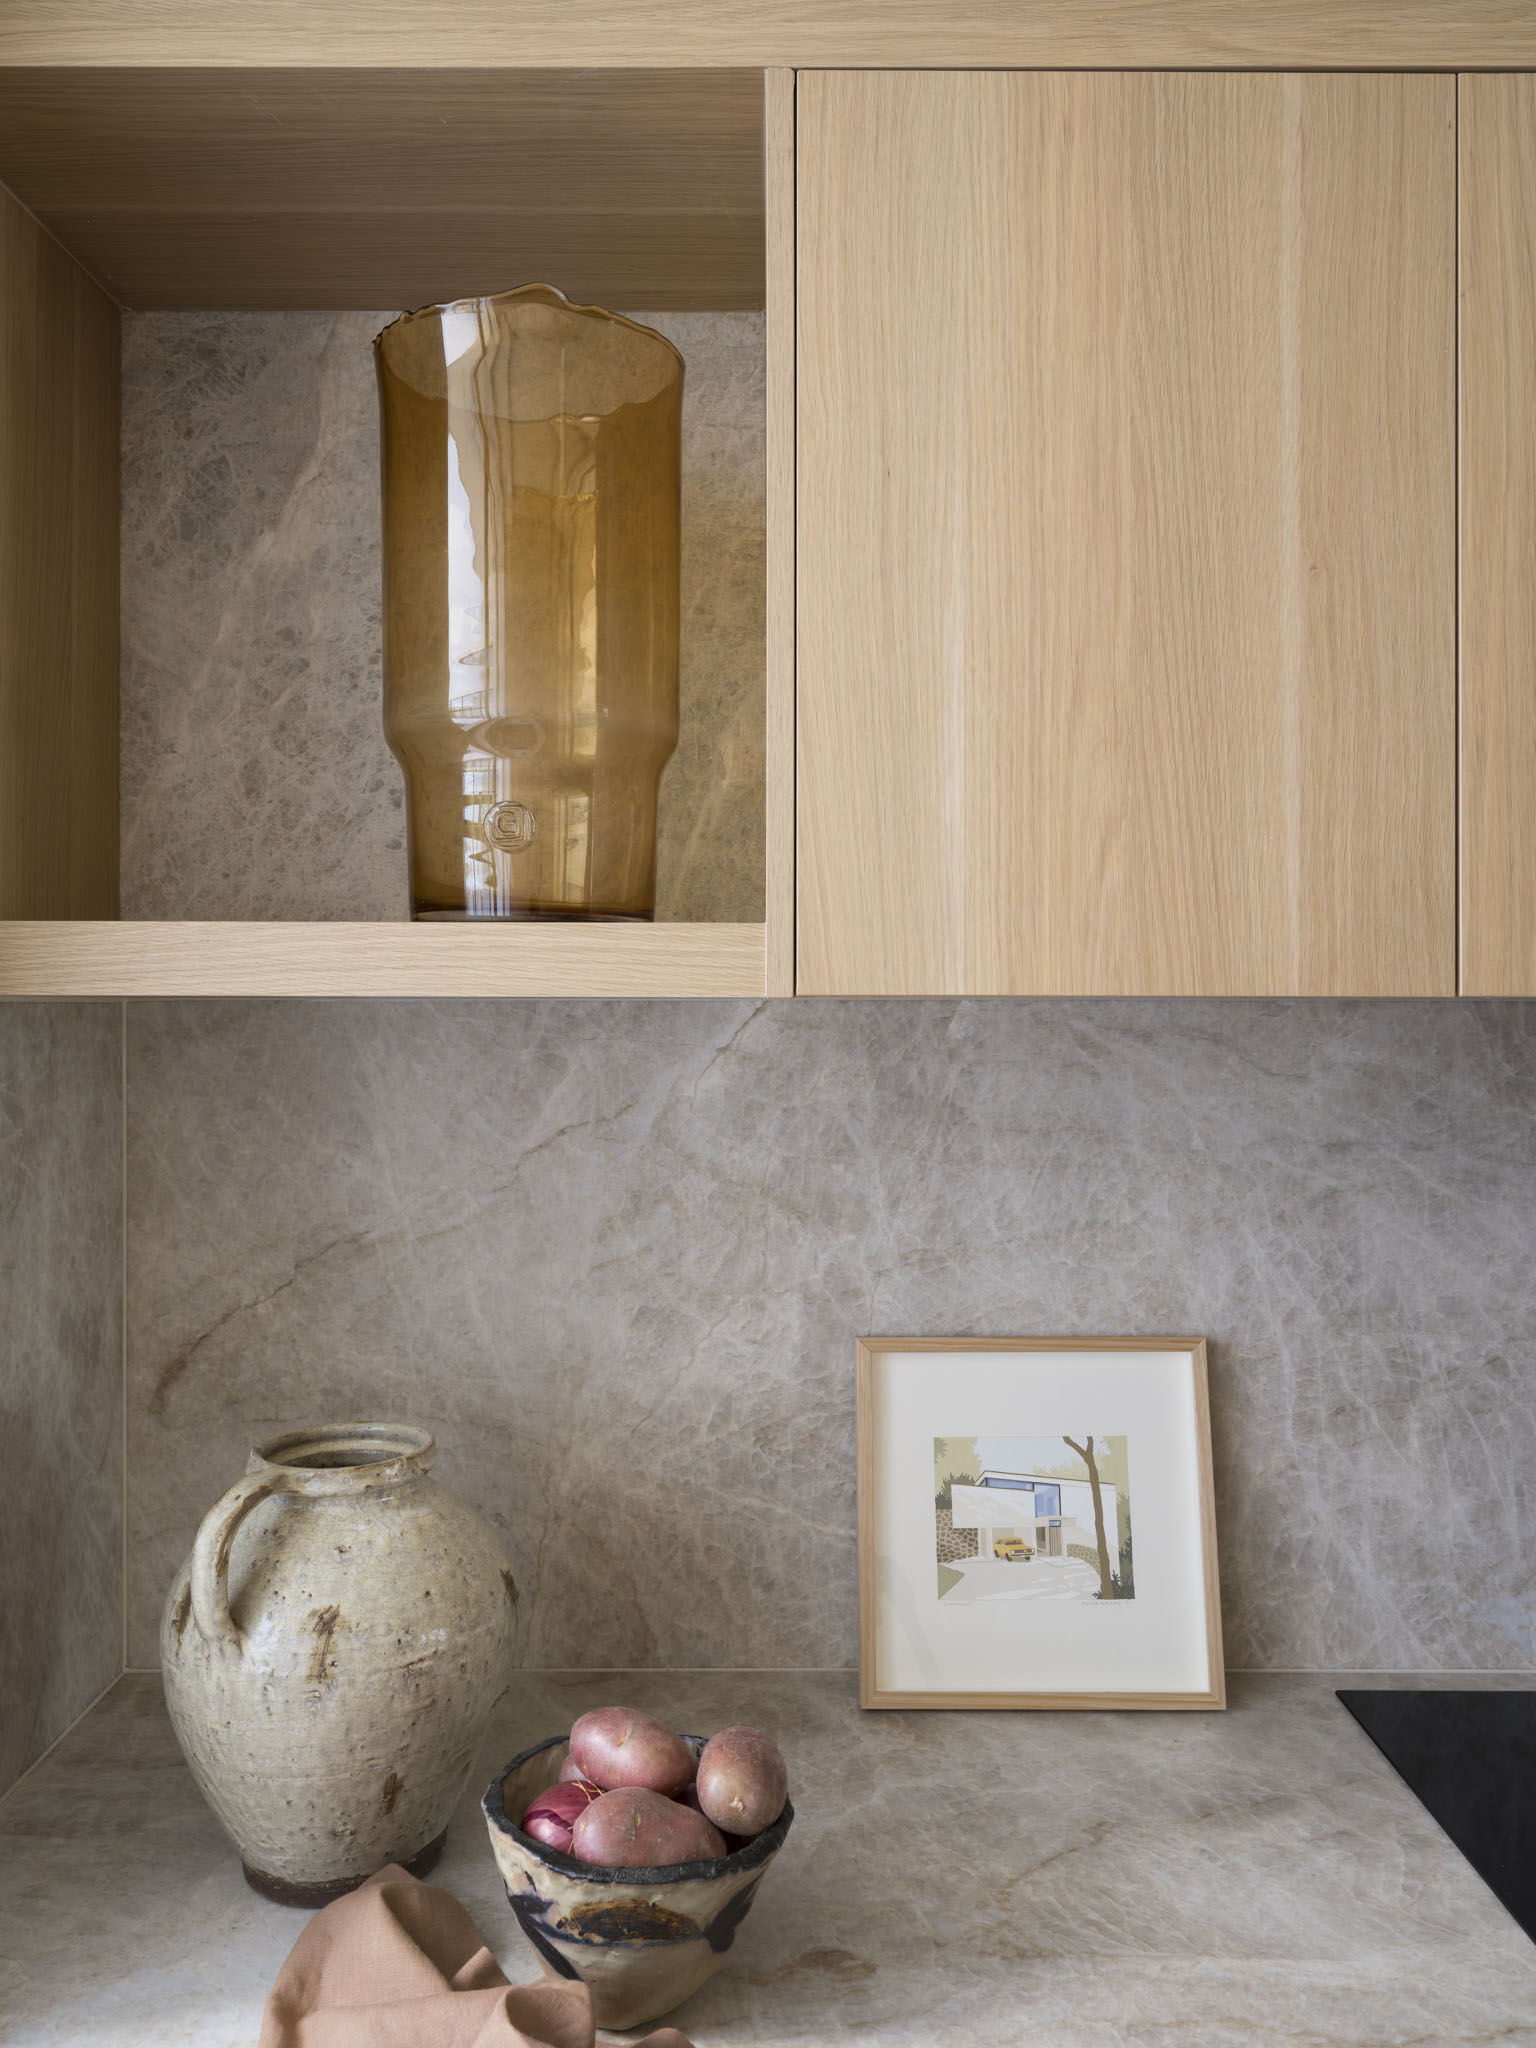
Taj Mahal natural stone benchtop and splashback in the Woollahra Apartment II renovation, built by Pamment Projects, architectural builders in Sydney's eastern suburbs
Timber veneer kitchen joinery and Taj Mahal marble in the Woollahra Apartment II renovation, built by Pamment Projects, architectural builders in Sydney's eastern suburbs
Bathroom with Taj Mahal natural stone and walk-in shower in the Woollahra Apartment II renovation, built by Pamment Projects, architectural builders in Sydney's eastern suburbs
Bathroom vanity in Taj Mahal natural stone with mirror and wall light in the Woollahra Apartment II renovation, built by Pamment Projects, architectural builders in Sydney's eastern suburbs
Verde green marble vanity and Flos wall light in the Woollahra Apartment II renovation, built by Pamment Projects, architectural builders in Sydney's eastern suburbs
Bentwood dining console and artwork in the Woollahra Apartment II renovation, built by Pamment Projects, architectural builders in Sydney's eastern suburbs
Bedroom with upholstered armchair in the Woollahra Apartment II renovation, built by Pamment Projects, architectural builders in Sydney's eastern suburbs
Bedroom with mustard bed cover, Tom Dixon lamp and artwork in the Woollahra Apartment II renovation, built by Pamment Projects, architectural builders in Sydney's eastern suburbs
Scroll to Top